
The holiday apartment.
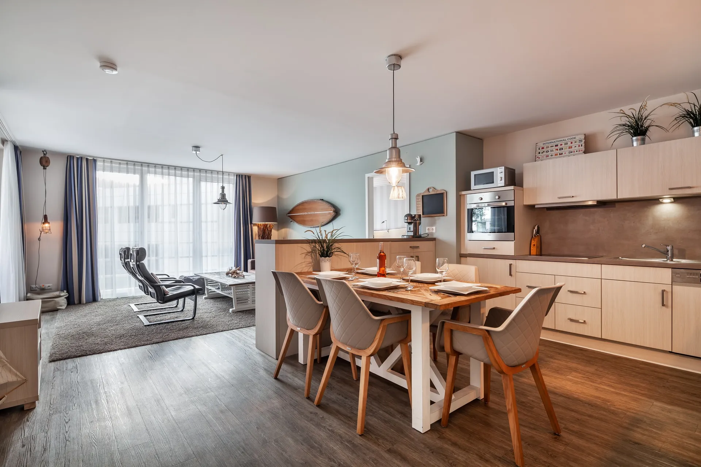
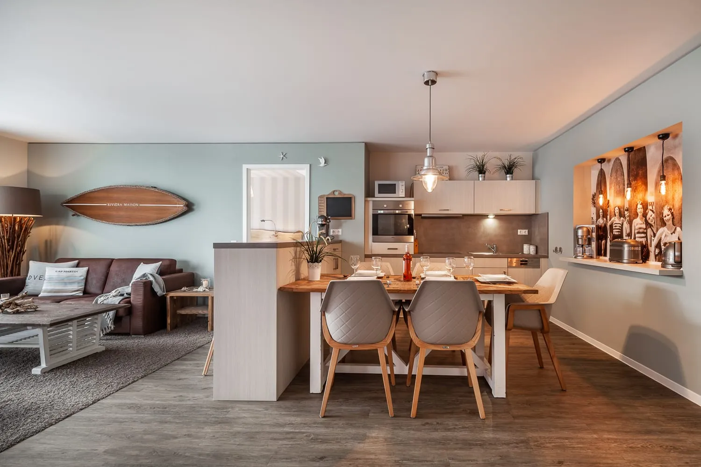
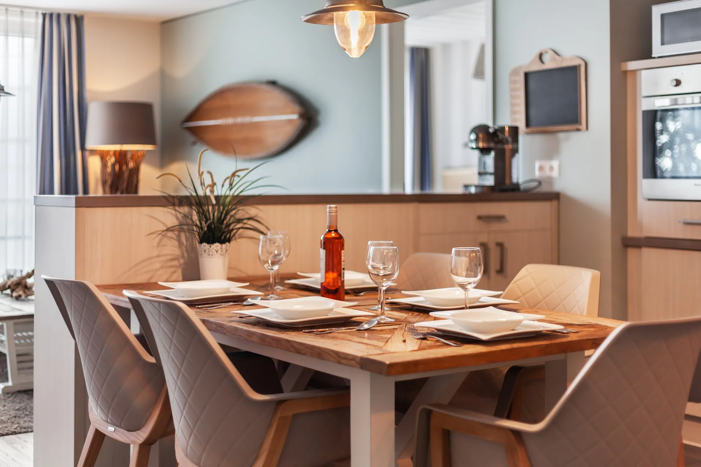
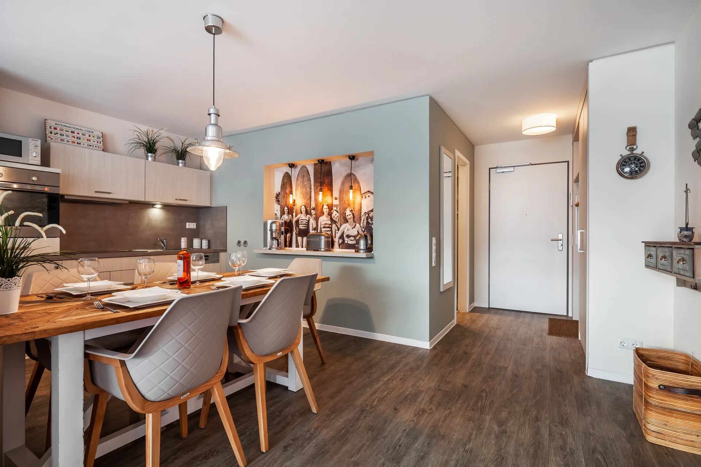
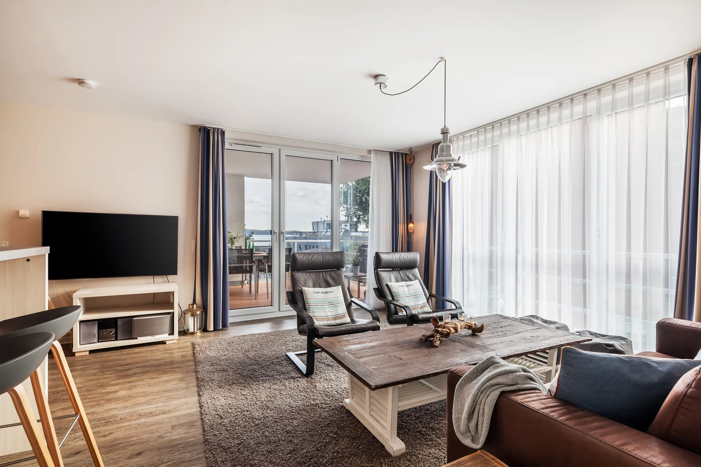
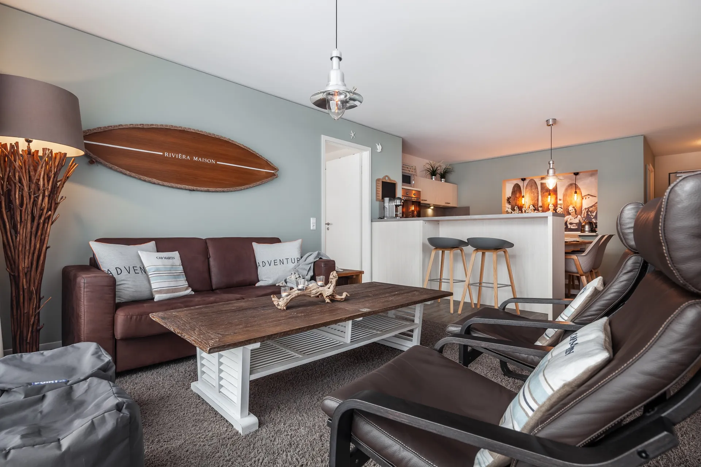
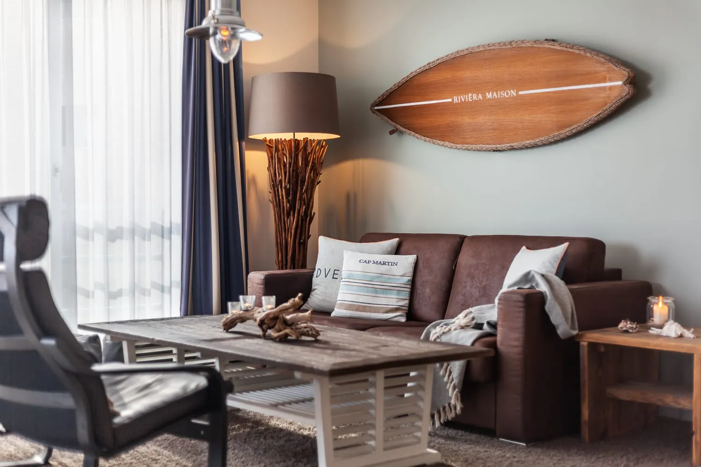
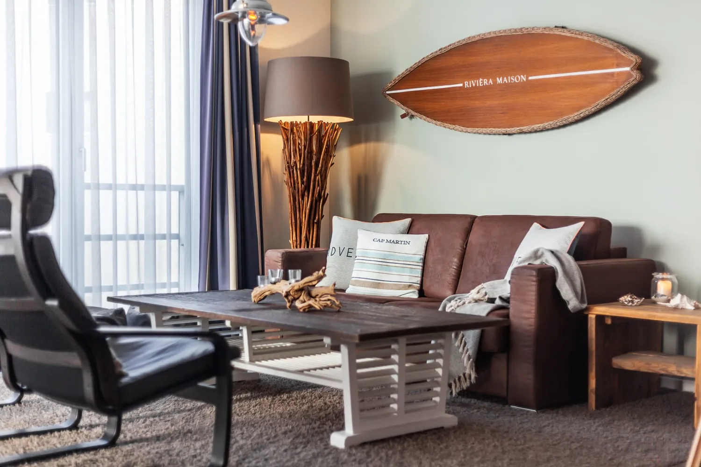
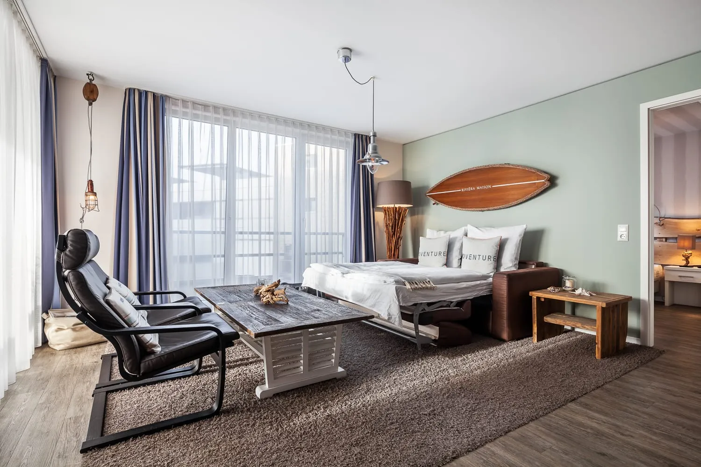
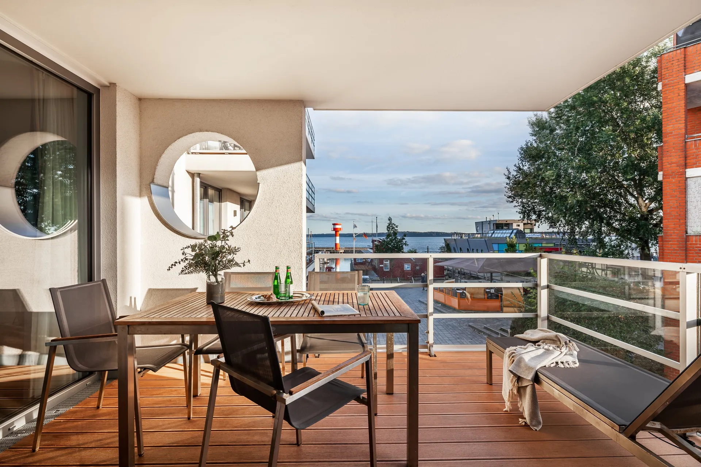
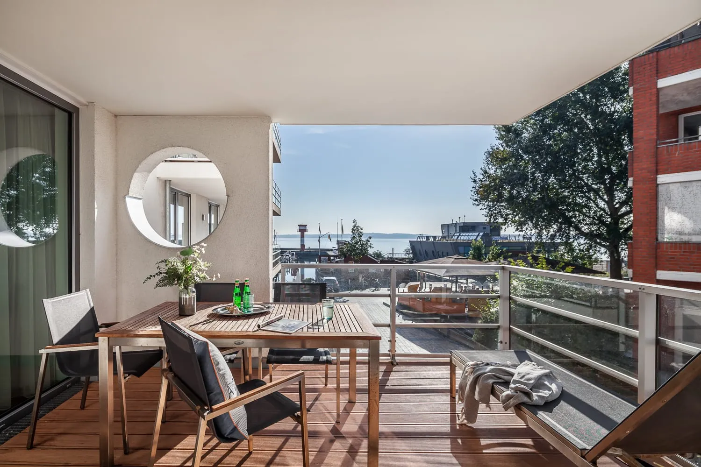
78 m² on the first floor: a large living room with an open kitchen, two bedrooms, a sofa bed and a covered loggia.
Room by room.
01of32
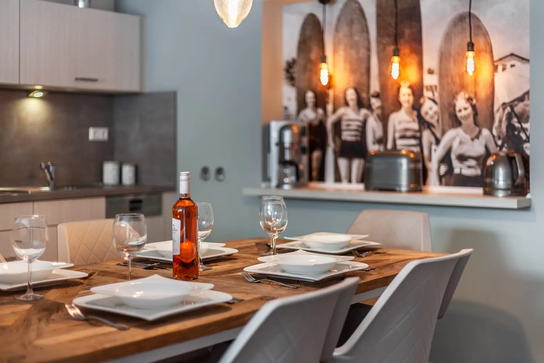
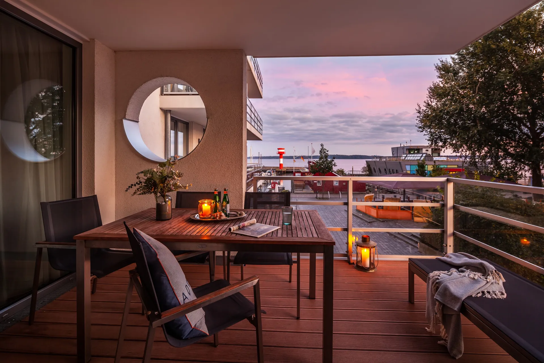
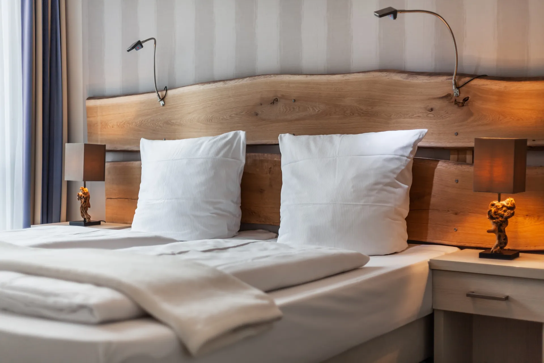
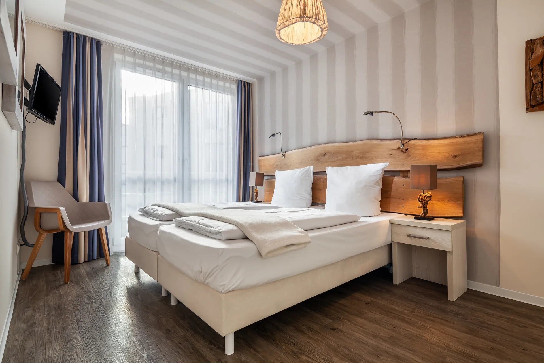
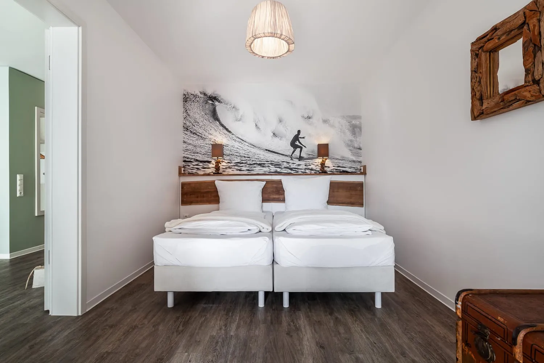
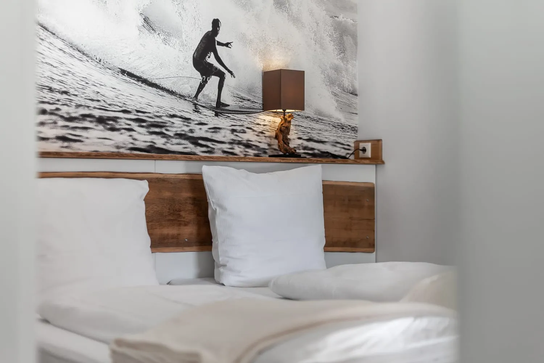
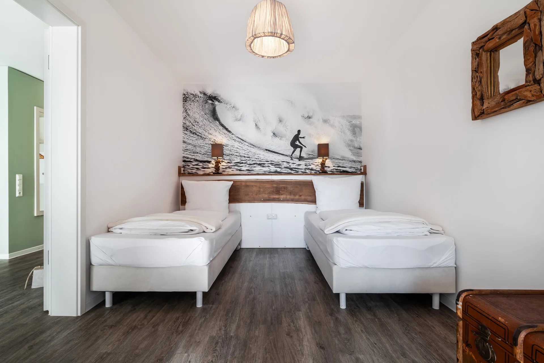
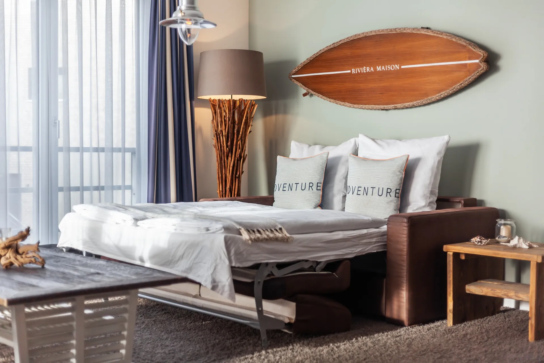
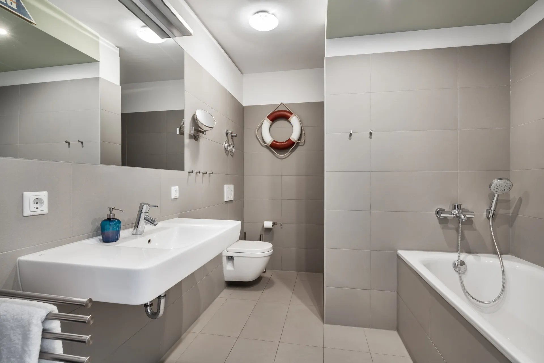
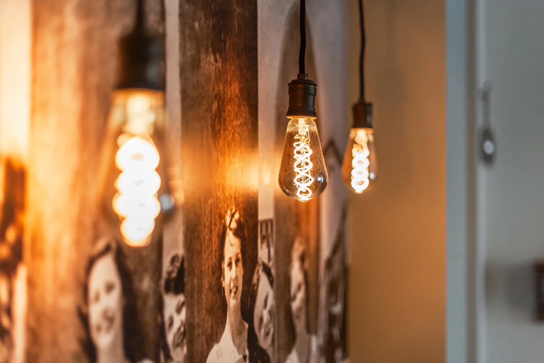
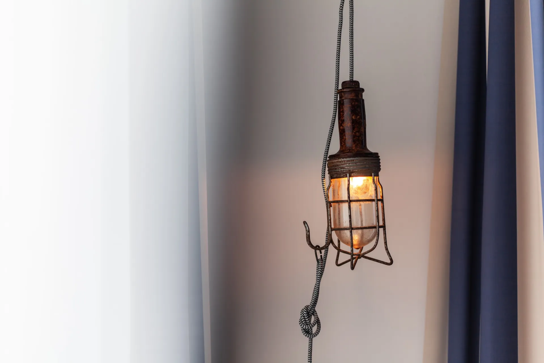
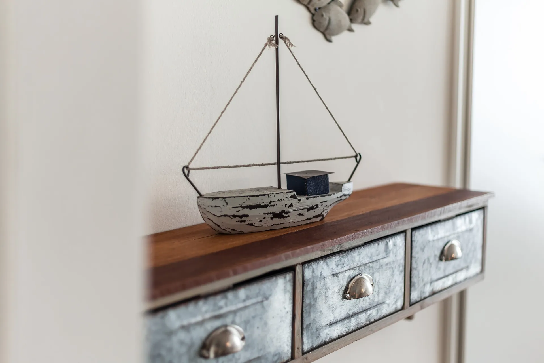
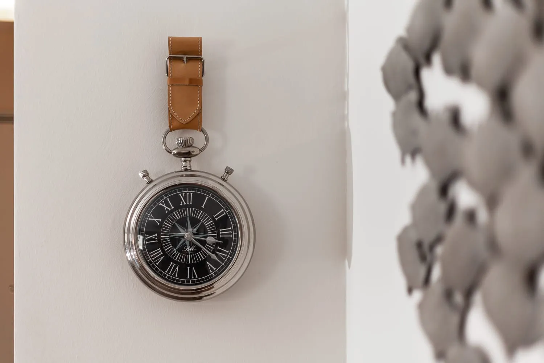
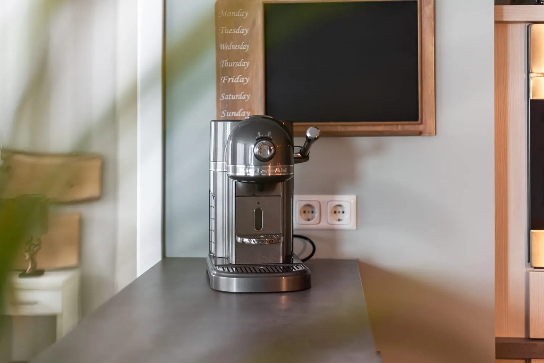
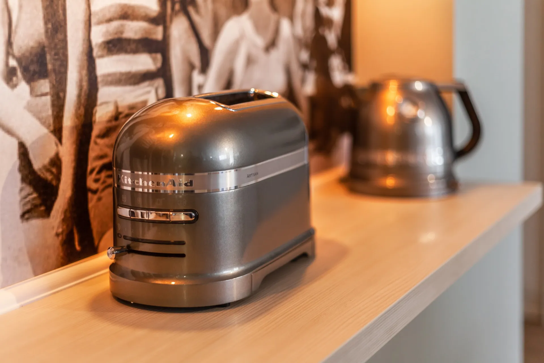
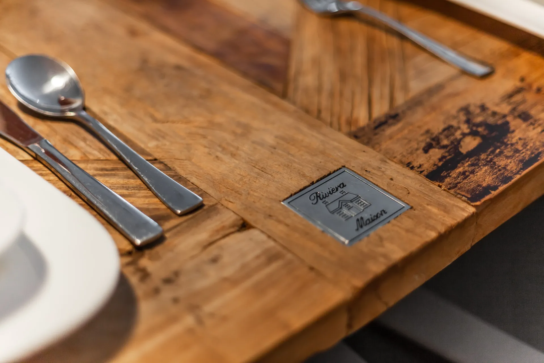
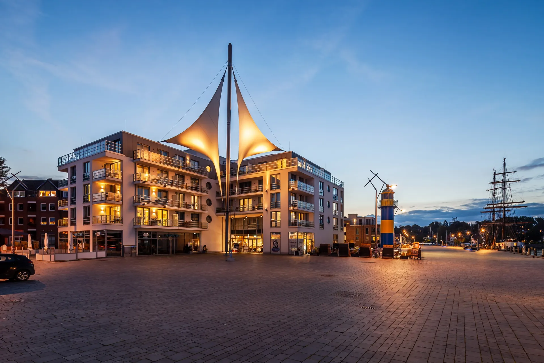
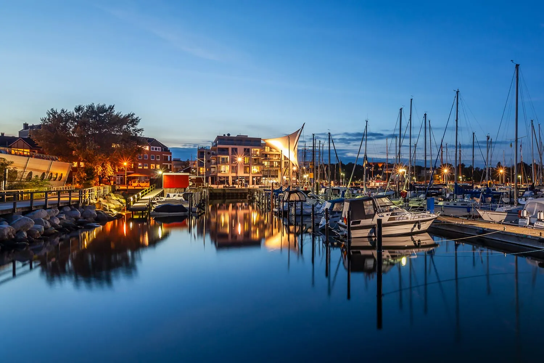
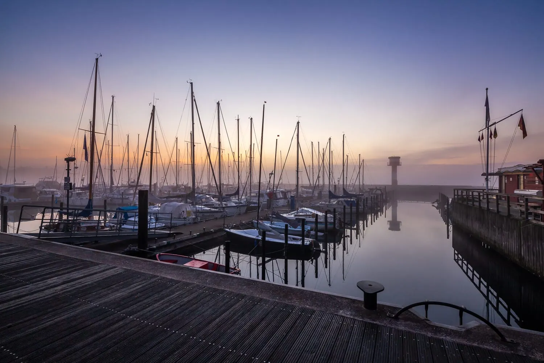
Living room and kitchen Living and kitchen The long wooden table The long wooden table Dining table and entrance Living room Living room Living room Living room Living room Loggia Loggia Loggia The loggia in the evening Bedroom 1 Bedroom 1 Bedroom 2 Bedroom 2 Bedroom 2 Sofa bed Bathroom In detail In detail In detail In detail In detail In detail In detail The house in the evening The harbour in the evening The harbour in the morning By the water
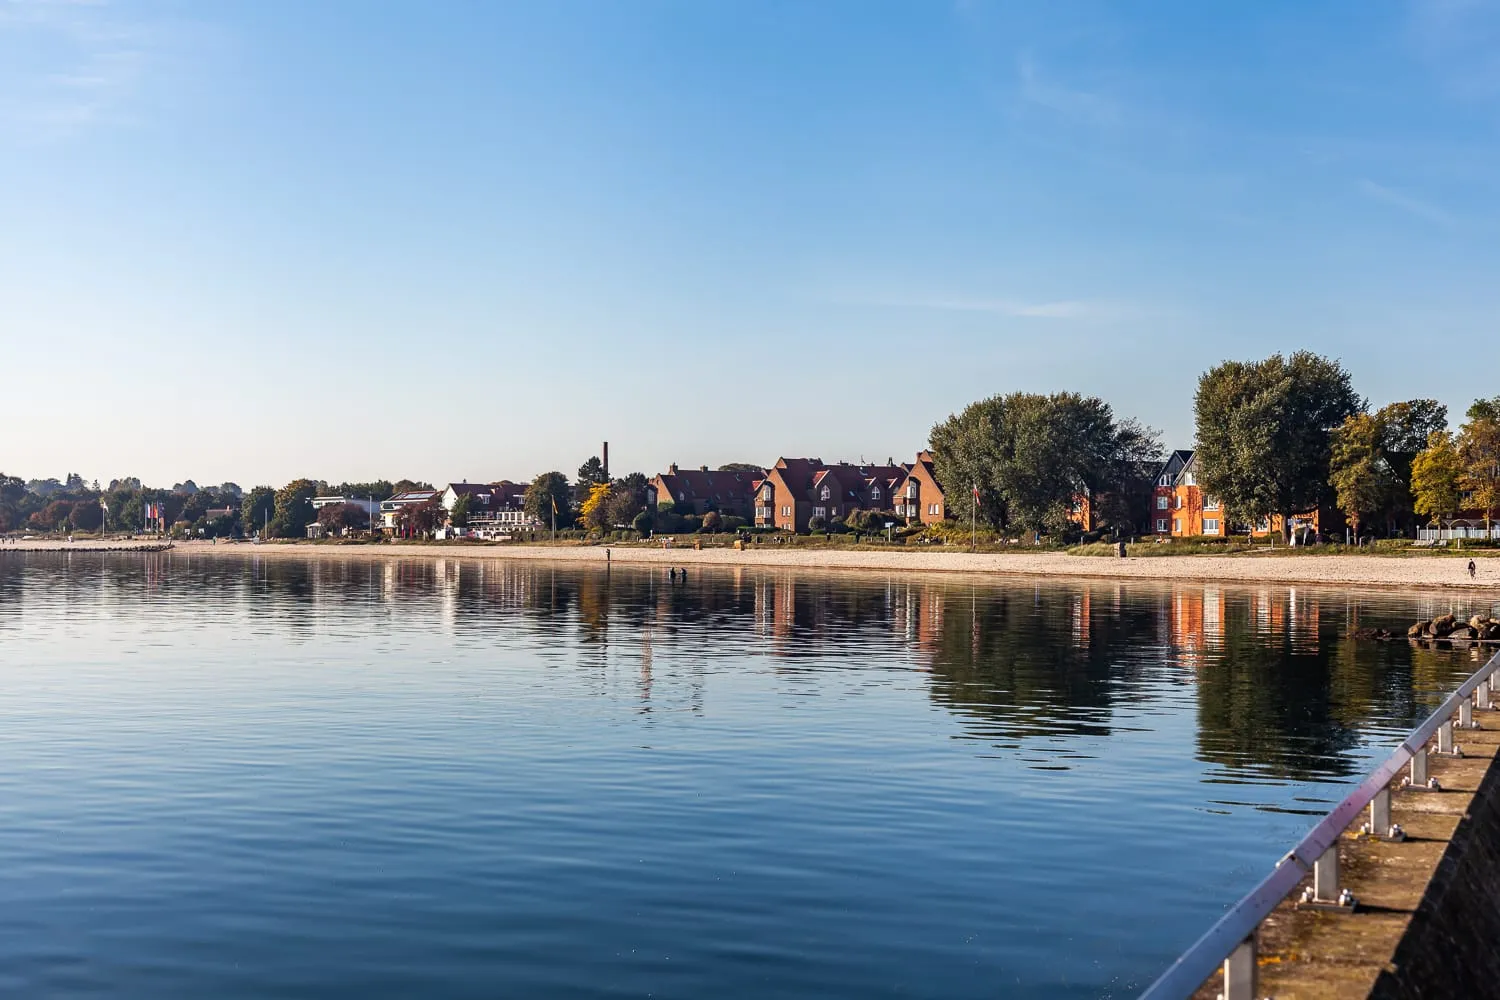
From the plan to the sea.
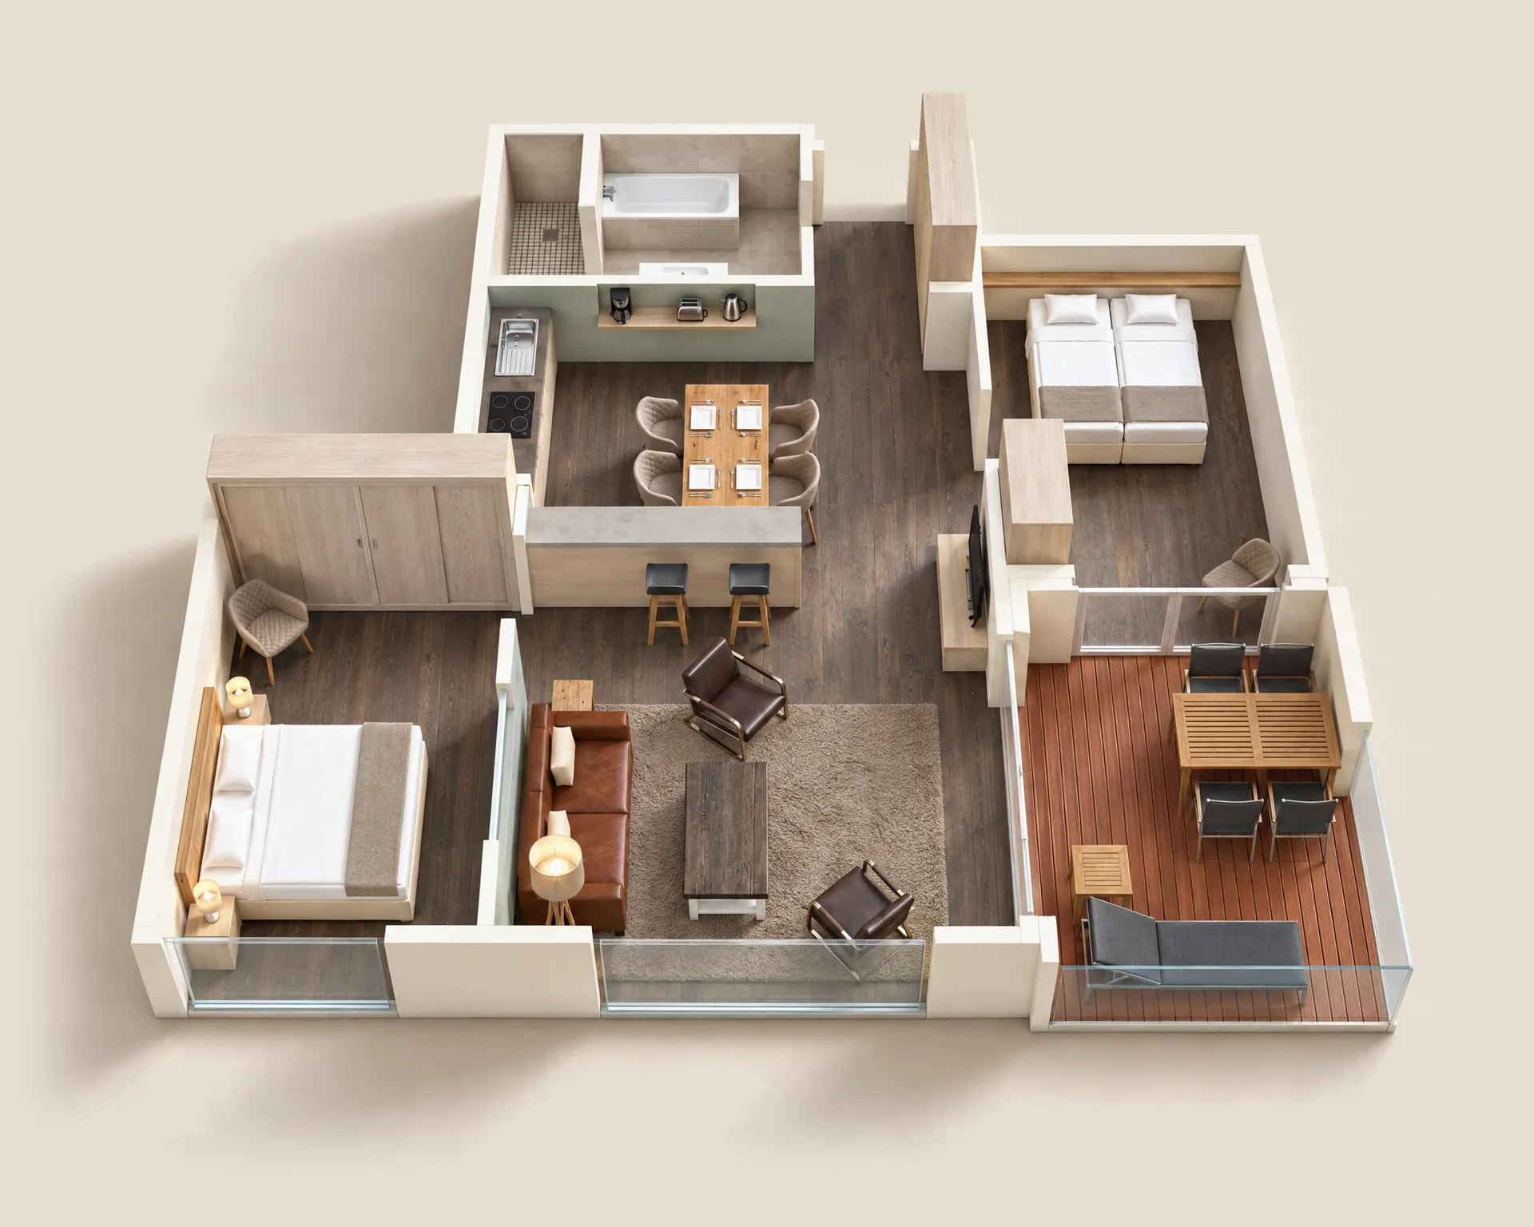
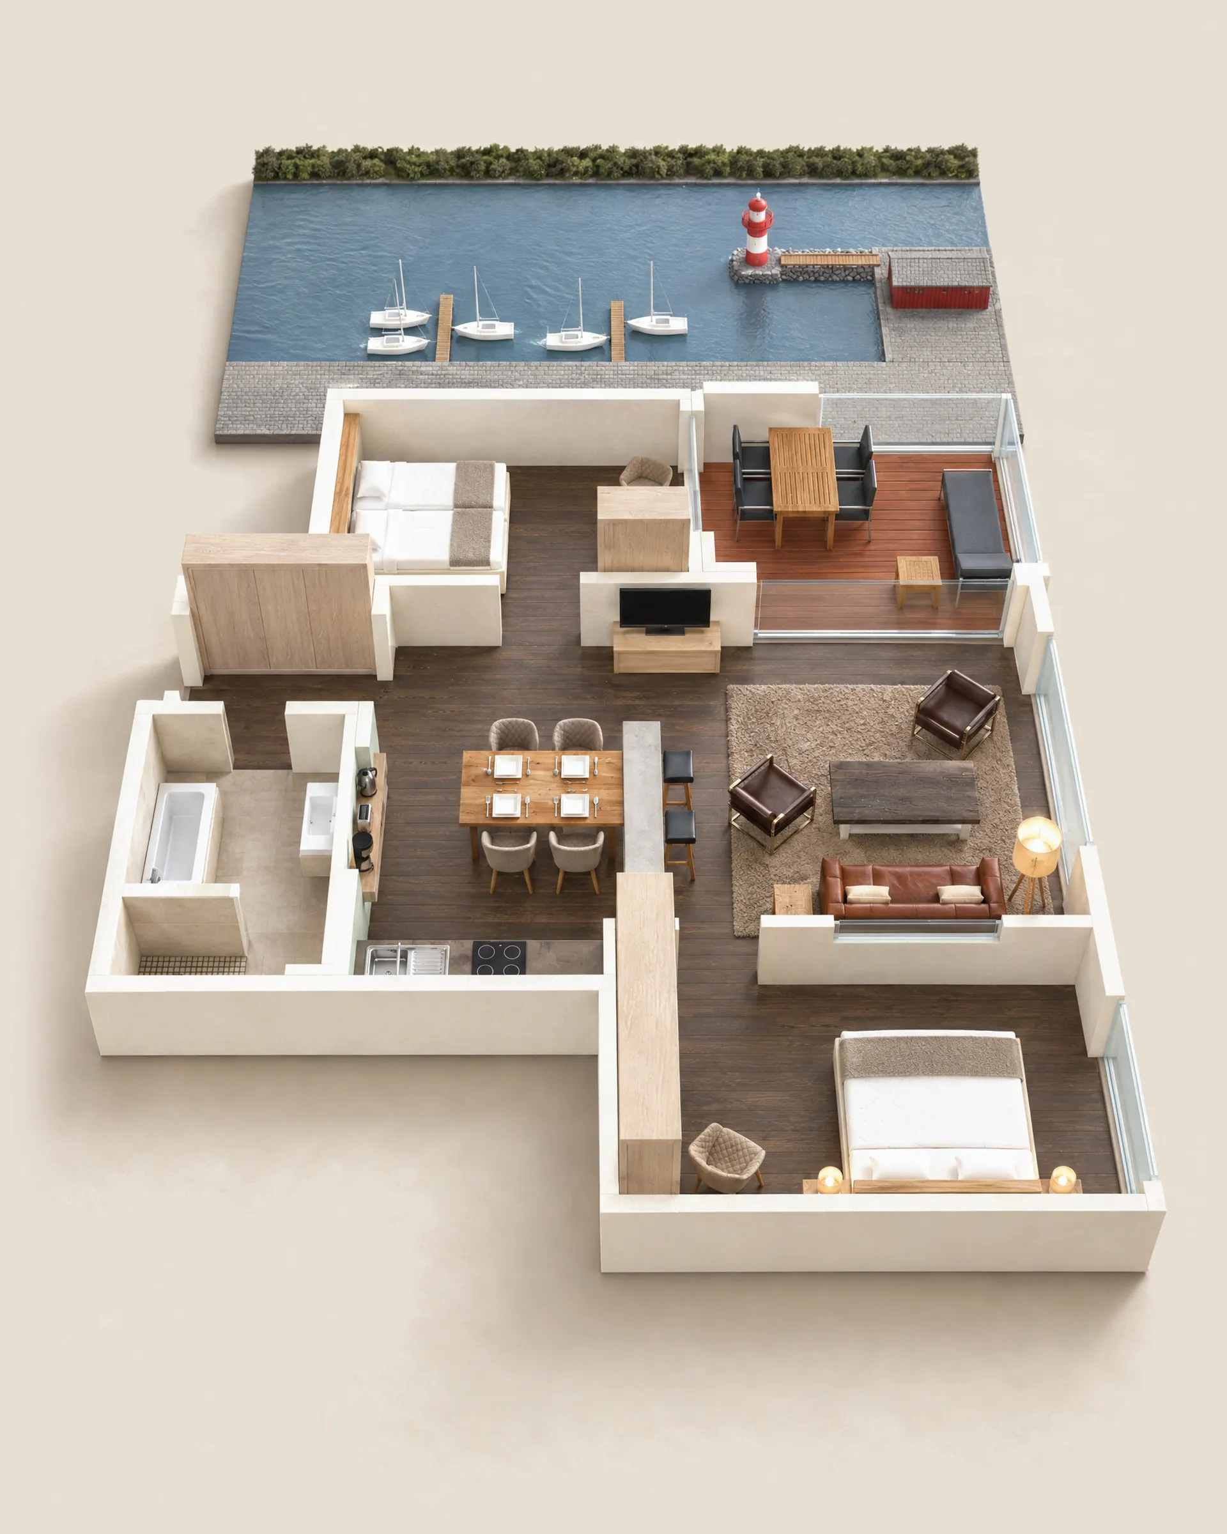
Artist's view, after the floor plan.
Amenities
Who sleeps where
- Bedroom 1: a box-spring bed, 1.80 × 2.00 m. You see the water from the bed.
- Bedroom 2: two single beds, 0.90 × 2.00 m each. Pushed together they make a double.
- Living room: a sofa bed with a slatted frame, for a fifth and sixth guest.
- Cot for a child under three, on request, without bedding.
- The two bedrooms face each other across the living room. One of them opens onto the loggia.
Kitchen
- Dishwasher, oven, microwave
- Four-ring hob, fridge with freezer compartment
- Kettle and toaster
- Nespresso and filter coffee
Living room and bedrooms
- Smart TV with Apple TV
- Sonos speaker
- A television in both bedrooms
- Reliable Wi-Fi
Bathroom and household
- Bath and walk-in shower
- Hairdryer
- Clothes steamer
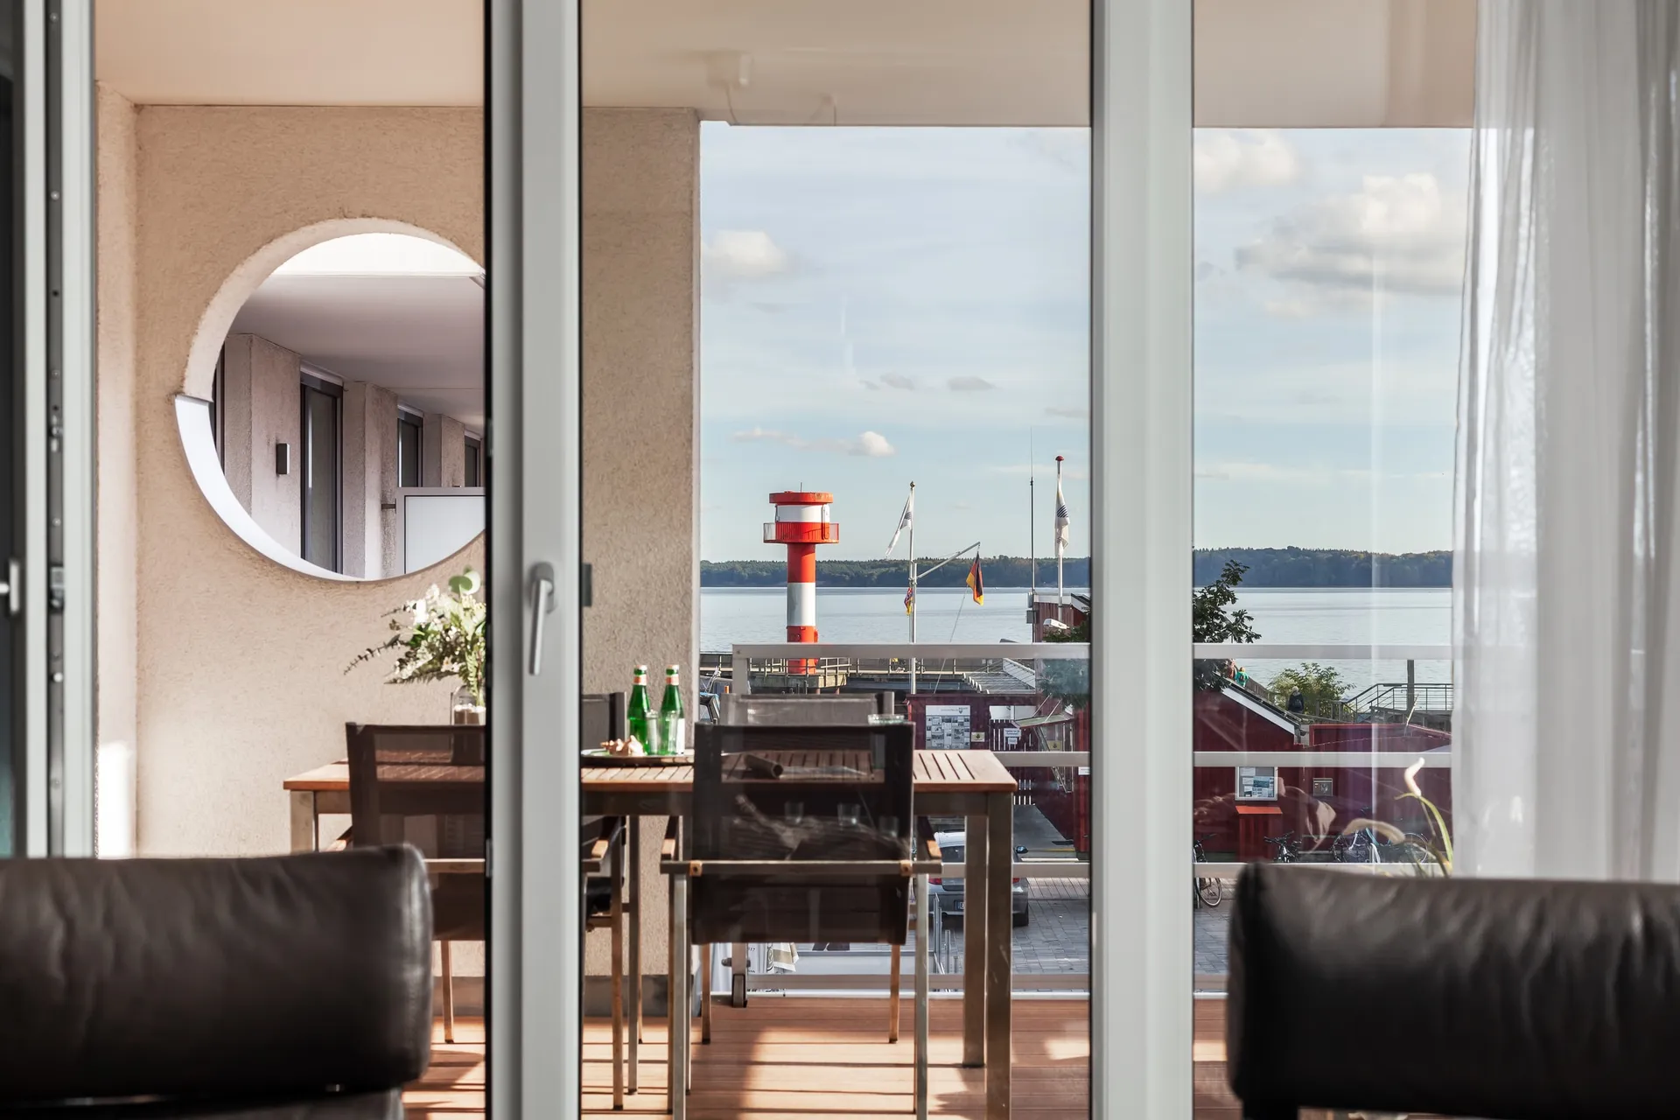
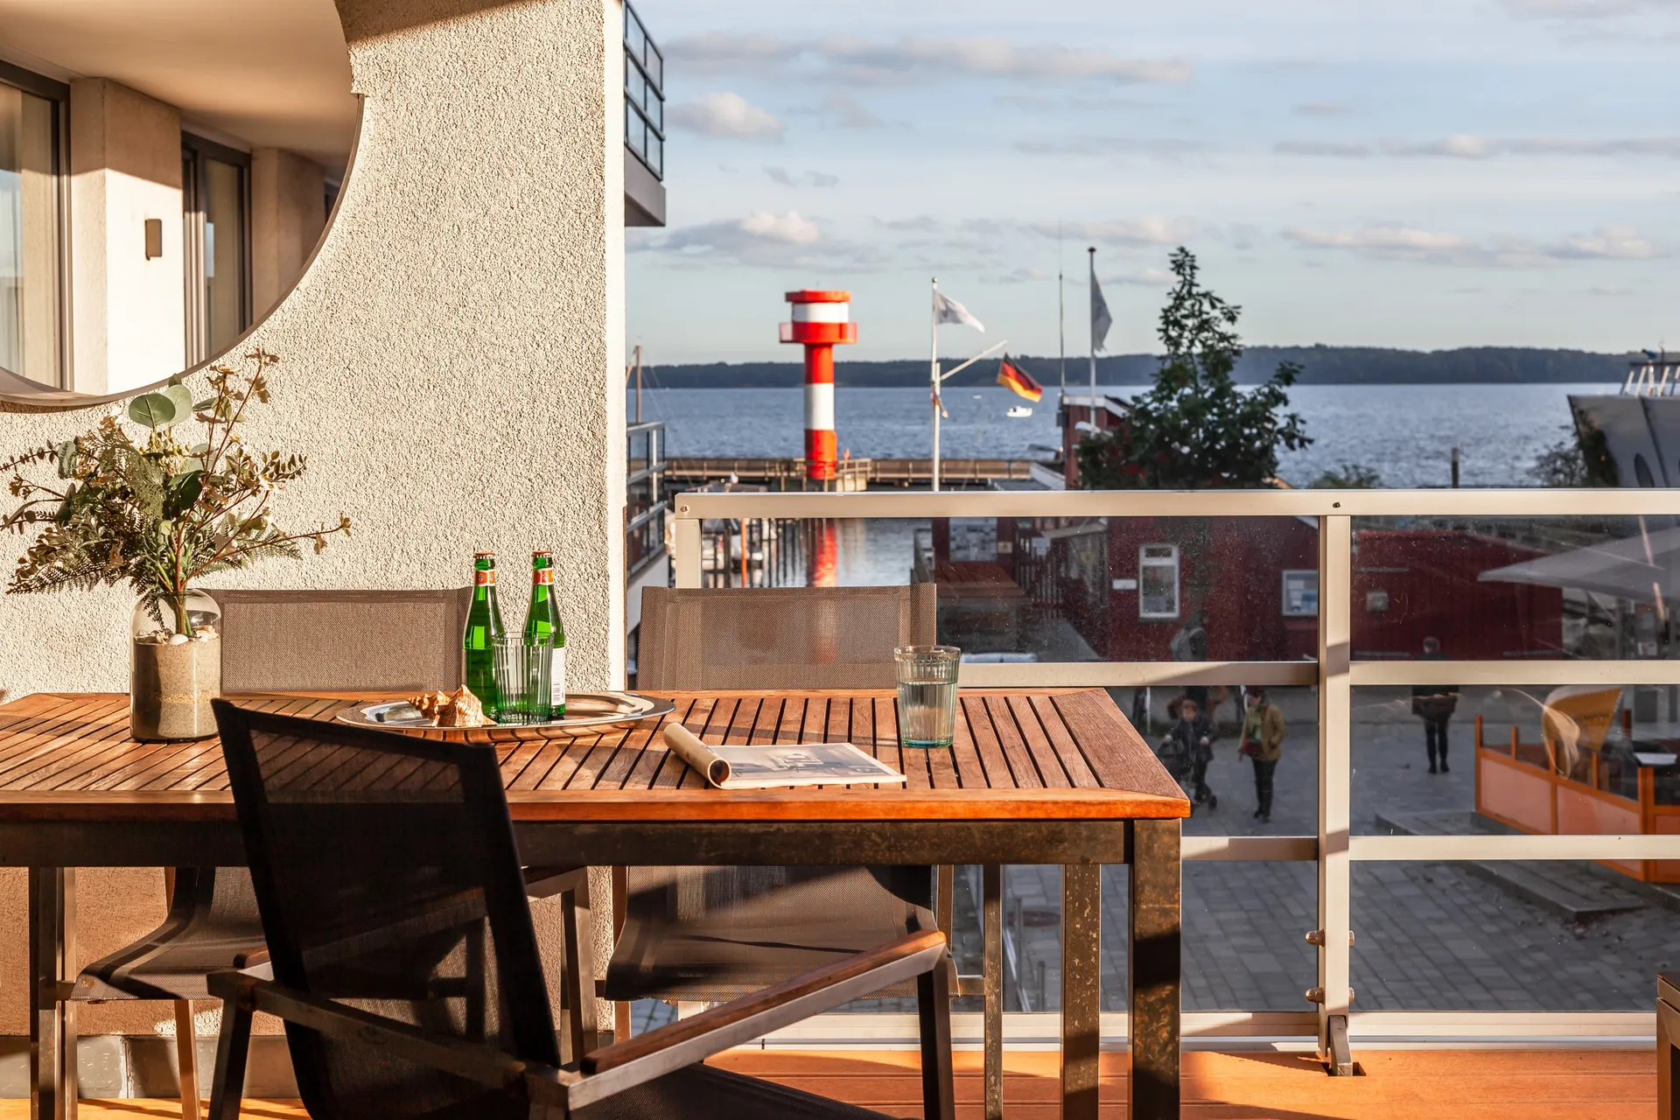
Loggia
- Covered, facing south-east
- Table and chairs
- Sun loungers
- In the side wall: the round porthole
In the building
- Lift
- Parking space in the underground car park next door, included
- Lockable bicycle room
- Washing machine and dryer, for a fee
- Breakfast at Café Adele, in the building
Families and dogs
- Cot (without bedding) and high chair, on request
- Bed linen and towels for 4 included, for a fifth and sixth guest on request
- Dogs welcome, 2 at most
- Non-smoking apartment